Skip to content
Alva The Valley Phase 3 · Emaar
Presented by
Download Floor Plans

EOI Registration Closing Soon · Limited Release of ~200 Homes

Download Official
Floor Plans & Specs
Alva at The Valley

The Phase 3 townhouse release at The Valley by Emaar Properties. Around 200 three and four-bedroom homes on the largest built-up areas and plots the community has offered, situated in its lowest-density quarter. Complete the form below for instant PDF access.

4.38M 3 Bed, from AED
5.09M 4 Bed, from AED
20% × 5 Yearly, 2026–2030

Get the Official Floor Plan Pack

Complete this quick form to instantly download the architectural sheets, unit measurements, and masterplan layout.

Please enter your full name
Please enter a valid phone number
Please enter a valid email address

Official Emaar Phase 3 specification pack · Instant download · No obligations

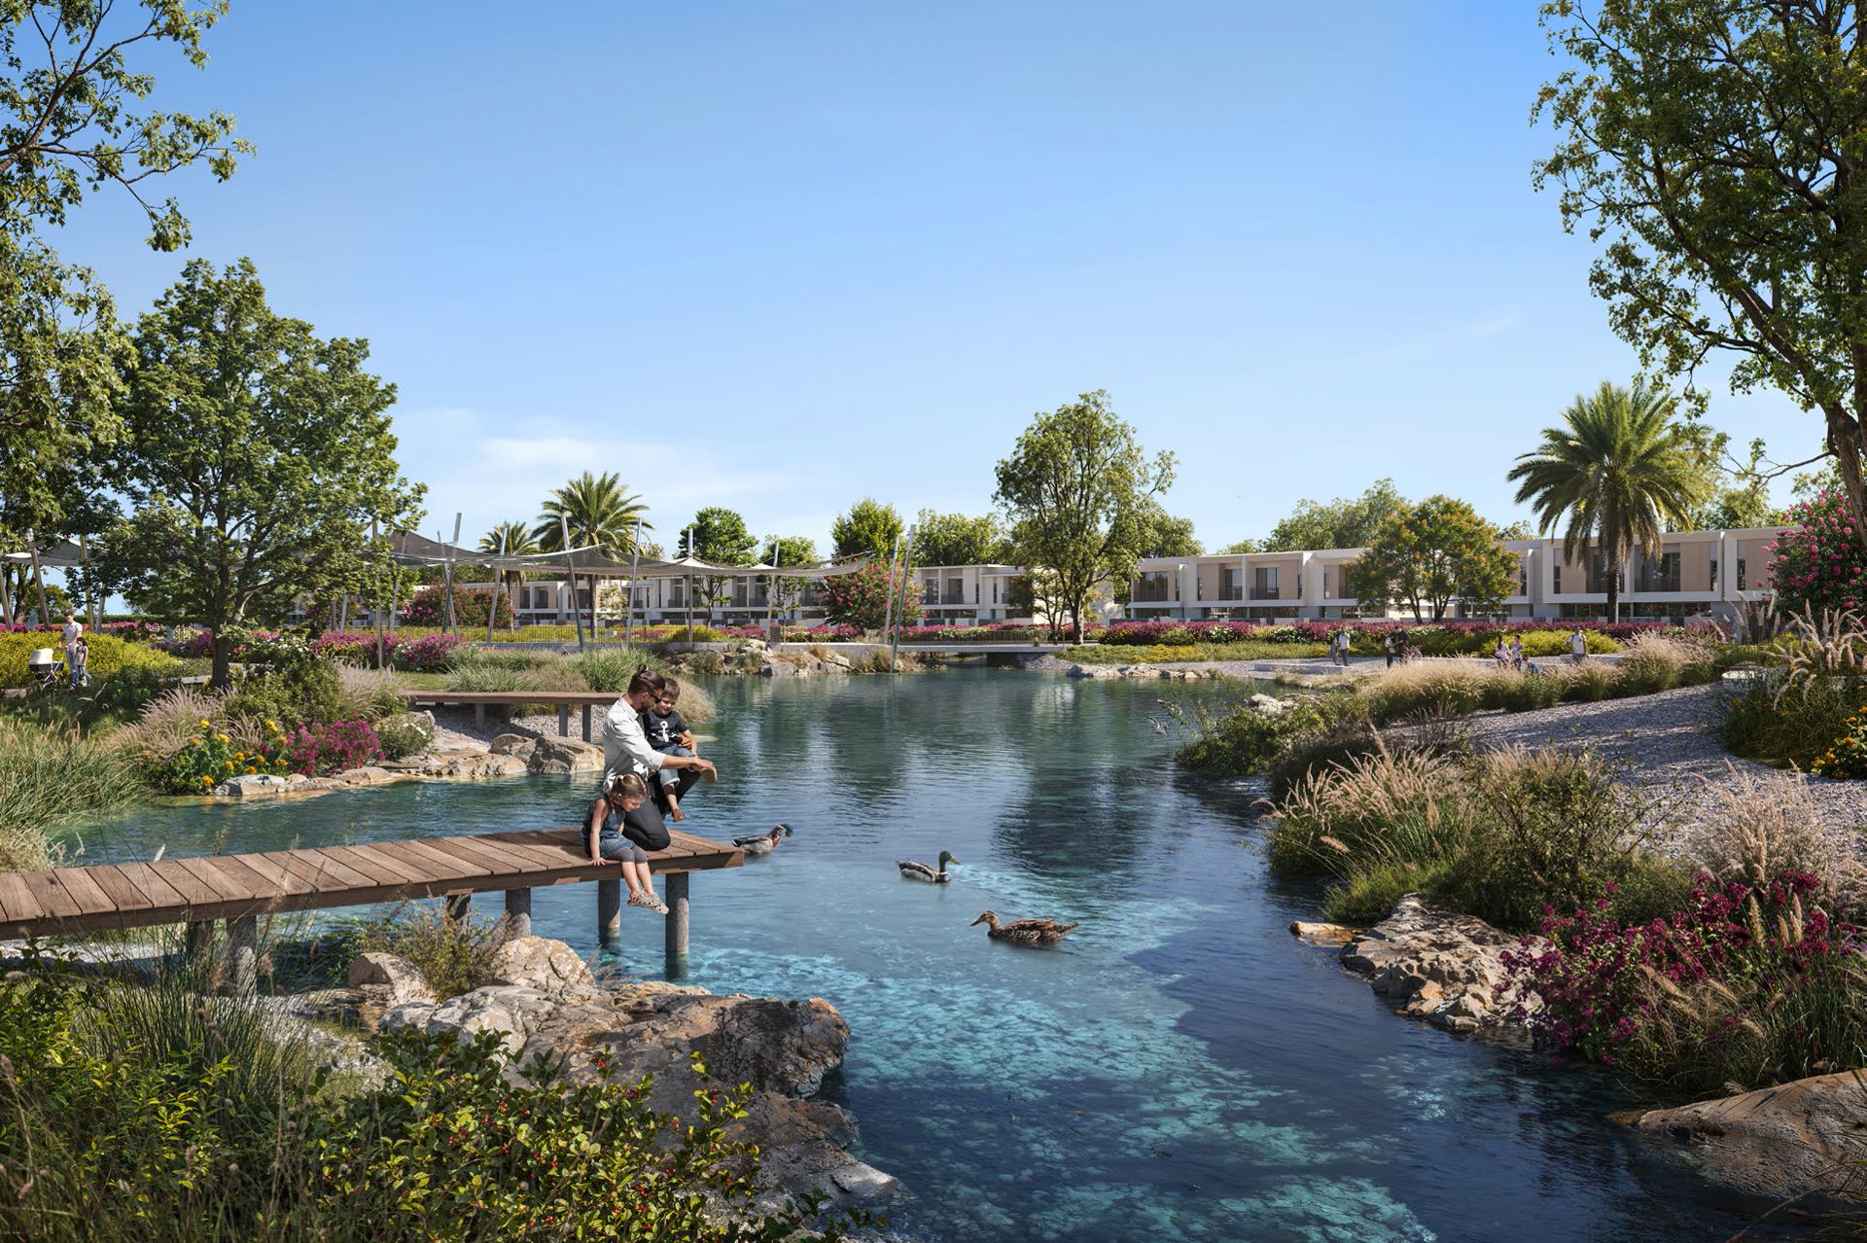
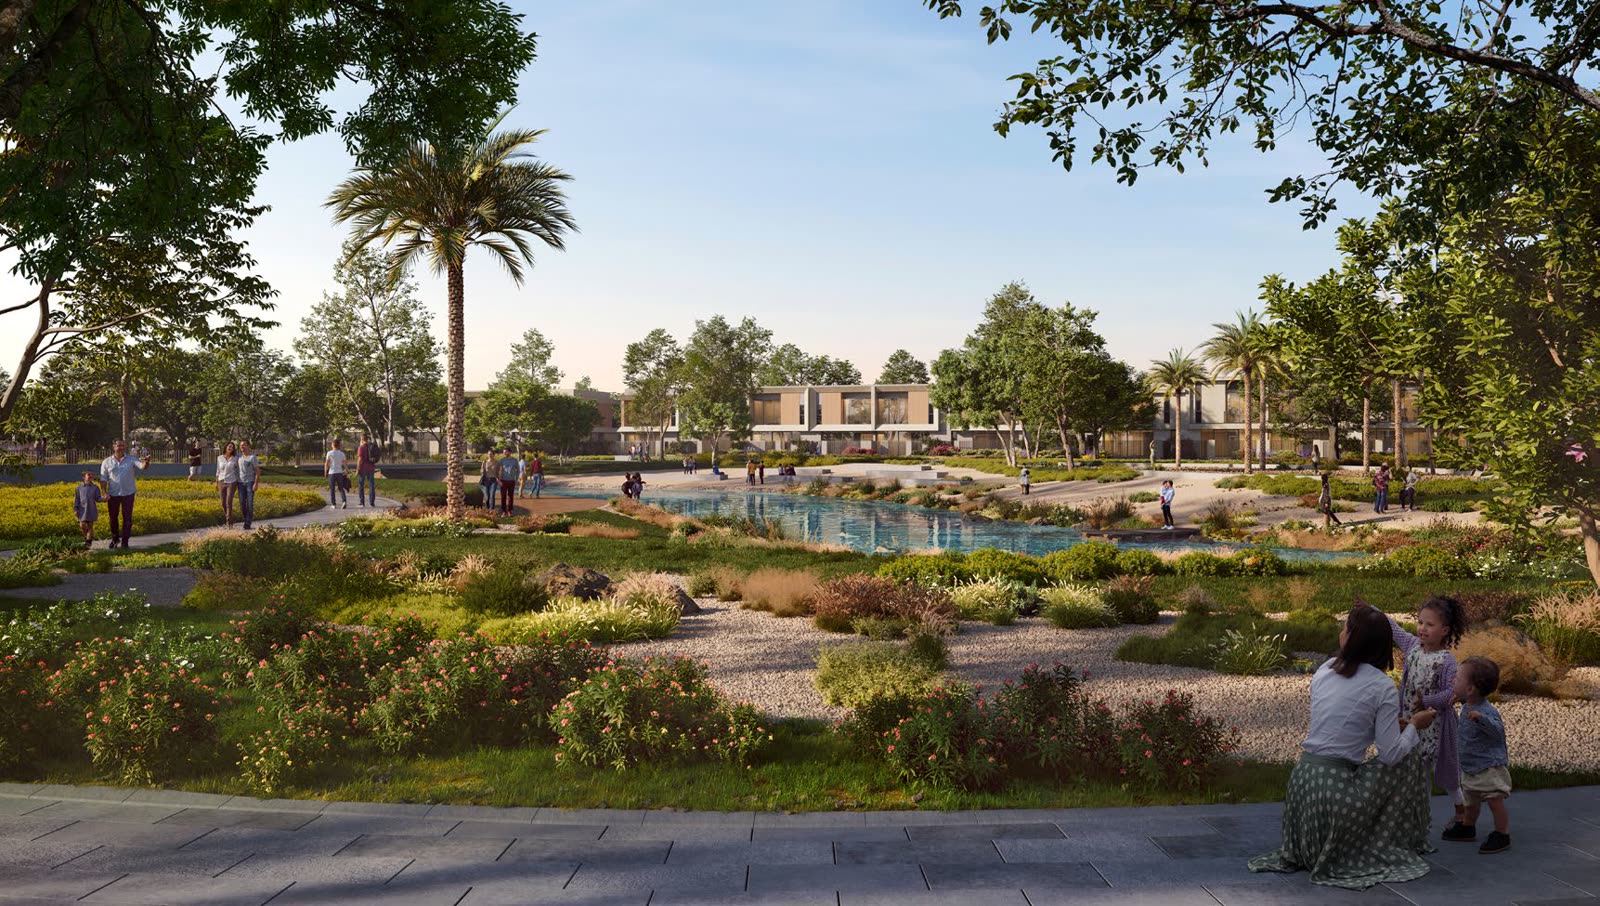
Families beside the meandering river at The Valley, with townhouses along the far bank
Specification Pack Includes full 3 & 4 bed floor plans

The Valley, Emaar  ·  Artist’s impression

01 — The launch

One year on,
the next chapter

The Valley’s last townhouse release opened in September 2025 and sold into strong demand. Alva is the follow-up — the same community and the same Emaar terms, on a release of roughly 200 homes with materially larger built-up areas and plots, in the lowest-density part of the masterplan.

Expressions of interest open Monday. On a release this small — around 200 homes — EOI registration is how allocation priority is set, and it typically closes well before the sales day.

200 Homes in the release
2,788 Sq.ft. average BUA — 3 bed
3,081 Sq.ft. average BUA — 4 bed
3.6M Sq.ft. open space across the phase

Built-up areas, plot sizes and prices are averages across the release — individual units vary. Open-space and cluster figures describe the wider Phase 3 area and remain pre-launch information, not confirmed by Emaar.

The film

A new way
of life

Emaar’s own film of The Valley — the masterplan, the 60+ amenities and the community Alva sits inside. 45 seconds.

Film: Emaar, The Valley
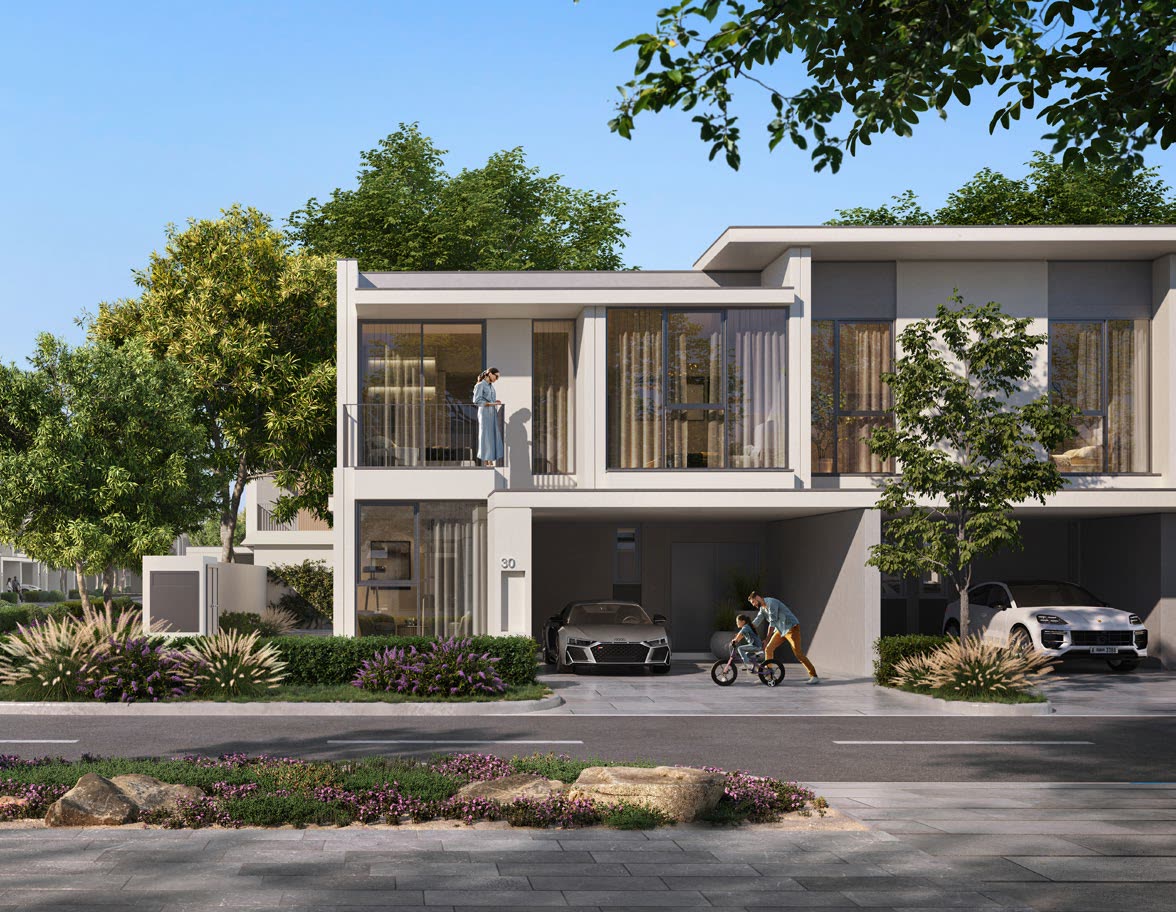
Two-storey townhouse frontage with covered parking and a landscaped garden
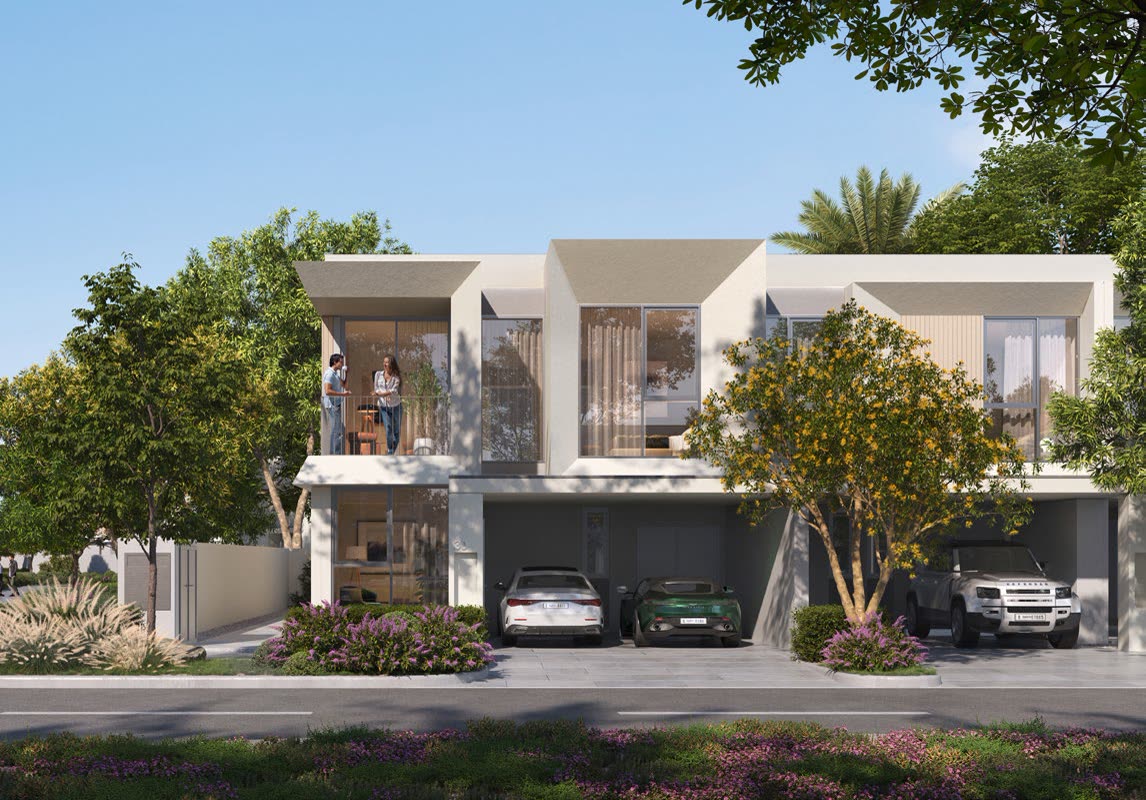
Townhouse pair with driveway parking on a landscaped street at The Valley

The Valley  ·  Artist’s impression

02 — The homes

01 / 02

3 Bedroom

4.38M AED from

Average total area
2,788 sq.ft.
Average plot
2,135 sq.ft.
Typical unit — TH02
2,790.65 sq.ft.
EOI deposit
100,000 AED

Averages are from Emaar’s inventory schedule; the typical unit is the published TH02 plan — 259.26 sqm, with maid’s room, private terrace and covered parking. Average price around AED 4.4M. The plot averages 1,485 sq.ft. less than the 4-bedroom.
02 — The homes

02 / 02

4 Bedroom

5.09M AED from

Average total area
3,081 sq.ft.
Average plot
3,620 sq.ft.
Typical unit — TH01
3,091.50 sq.ft.
EOI deposit
150,000 AED

Averages are from Emaar’s inventory schedule; the typical unit is the published TH01 plan — 287.21 sqm, with a ground-floor guest bedroom and en-suite, maid’s room and covered parking. Average price around AED 5.32M. The plot averages 1,485 sq.ft. more than the 3-bedroom.

Average total area, average plot and the minimum price are from Emaar’s Alva inventory schedule. The typical-unit areas are from the published floor plans for the 3-bedroom (TH02) and 4-bedroom (TH01). Individual plots and prices vary by unit, layout and position within the cluster; the unit-by-unit price list is issued by Emaar at launch.

03 — Terms

20% a year,
2026 to 2030

Five equal annual instalments of 20%, from 2026 through to 2030, plus the 4% DLD registration fee. The EOI deposit is applied to the first instalment.

20% 2026 — on booking

Payable at reservation, plus the 4% DLD registration fee. Your EOI deposit counts towards it.

20% × 3 2027, 2028, 2029

One instalment of 20% a year through construction — 60% in total.

20% 2030 — final

The closing instalment completes the purchase price.

To register you pay an EOI deposit of AED 100,000 for a 3-bedroom or AED 150,000 for a 4-bedroom, by bank transfer or cheque to Emaar Development PJSC. It is applied to your first instalment if your offer is accepted, and is refundable if it is not — but it is forfeited if you are allocated a home and then do not sign within ten days. Buyers taking three units or more are handled as a bulk deal; international buyers may submit proof of transfer. The dated instalment calendar and completion date are issued by Emaar with the launch pack.

04 — Why this phase

Lower density,
more open ground

3.6M Sq.ft. of open space — the highest provision of any phase at The Valley
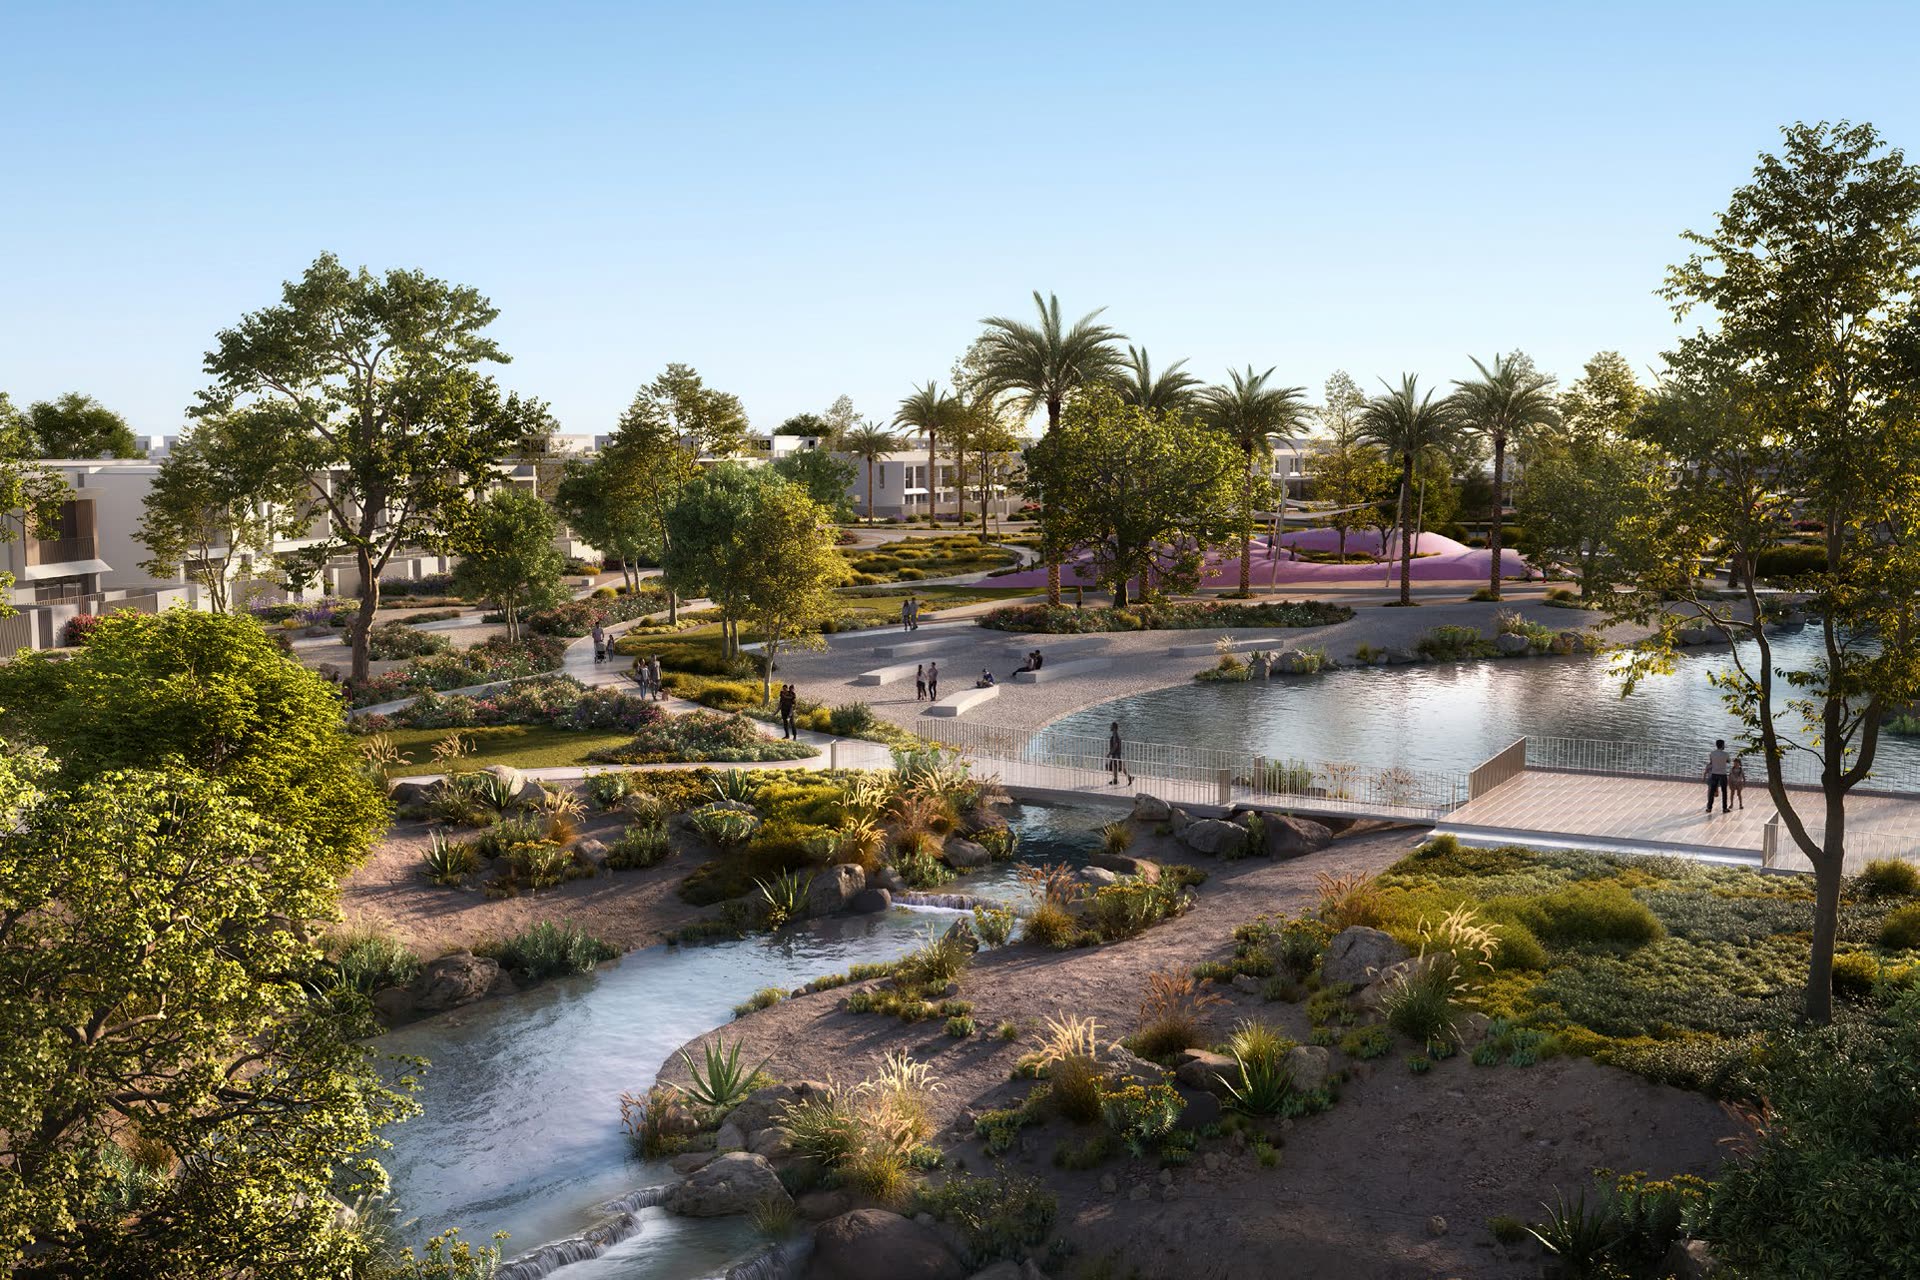
Landscaped park with a planted stream and families walking at The Valley
01

A 200-home release

Roughly 200 townhouses, inside a phase briefed as five villa clusters and three townhouse clusters. Fewer, smaller neighbourhoods mean lower density and less through-traffic than the larger Phase 2 grids.

02

Close to retail & hospital

Positioned near the community retail centre and the planned hospital — the two amenities that matter most for daily life, and for resale demand.

03

A landscape-led layout

Extensive landscaped and community space designed around the lower-density brief, rather than fitted in between plots after the fact.

04

Larger areas and plots

Both typologies land above the outgoing product — averaging 2,788 sq.ft. built-up on the 3-bed and 3,081 sq.ft. on the 4-bed, on plots averaging 2,135 and 3,620 sq.ft.

05 — Masterplan

The Valley,
in full

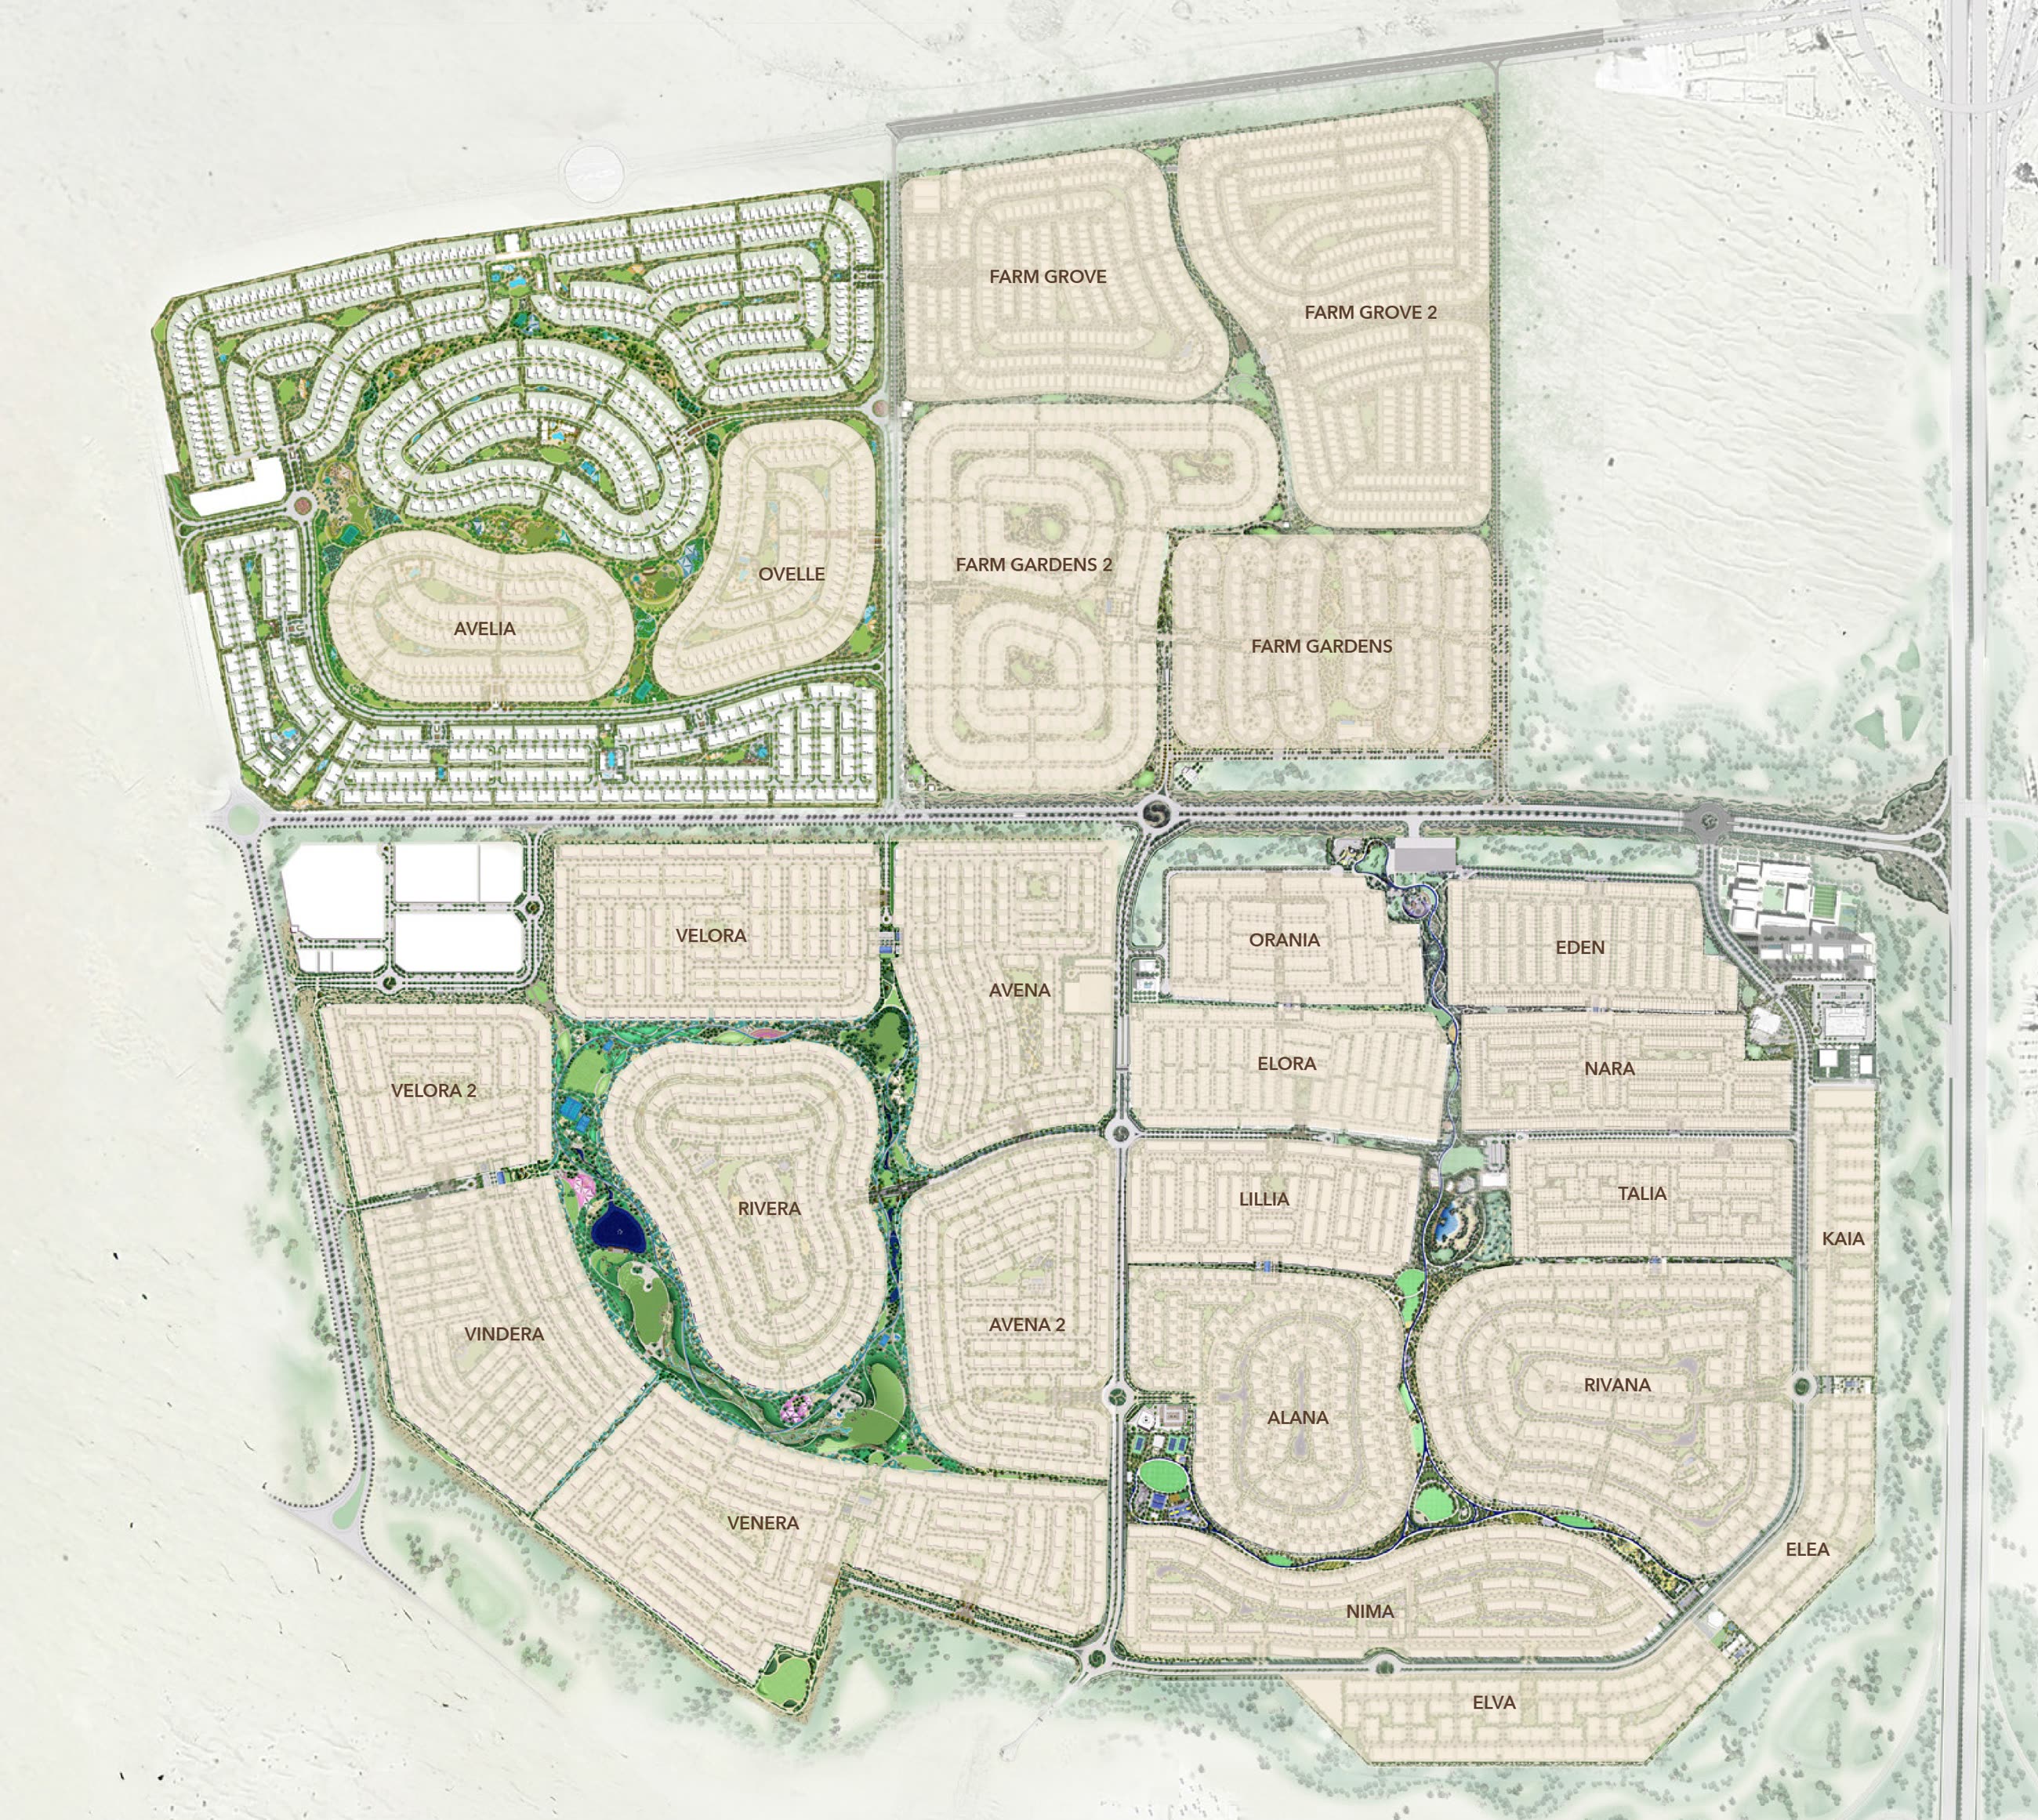
Emaar’s 2026 masterplan, with every named cluster across the community. The town centre and hospital plots sit on the eastern boundary, along the Dubai–Al Ain Road.

The Valley masterplan by Emaar showing every residential cluster across the community, the town centre and the Farm Gardens districts

Drag to pan  ·  Emaar masterplan, 2026

06 — The community

Dubai’s first
true suburb

The Valley launched in 2019 and has grown into a self-contained town on the Dubai–Al Ain Road. Every figure below is Emaar’s own — and Alva buyers inherit all of it.

2.15MsqmPhase One, launched 2019 — 11 residential clusters
2.06MsqmPhase Two, launched H1 2024
4,500+Townhouses and villas across the community
230,000sqmCentral park at the heart of the masterplan
1.36MsqmOf developed open space and outdoor amenity
47,000sqmGolden Beach — a sand-edged swimmable lagoon
93,000sqmTown centre, retail and F&B outlets
38,000sqmSports Village and Kids’ Dale
16Km cycling loop, with jogging tracks through dunes and forest

Figures as stated in Emaar’s The Valley community film and brochure.

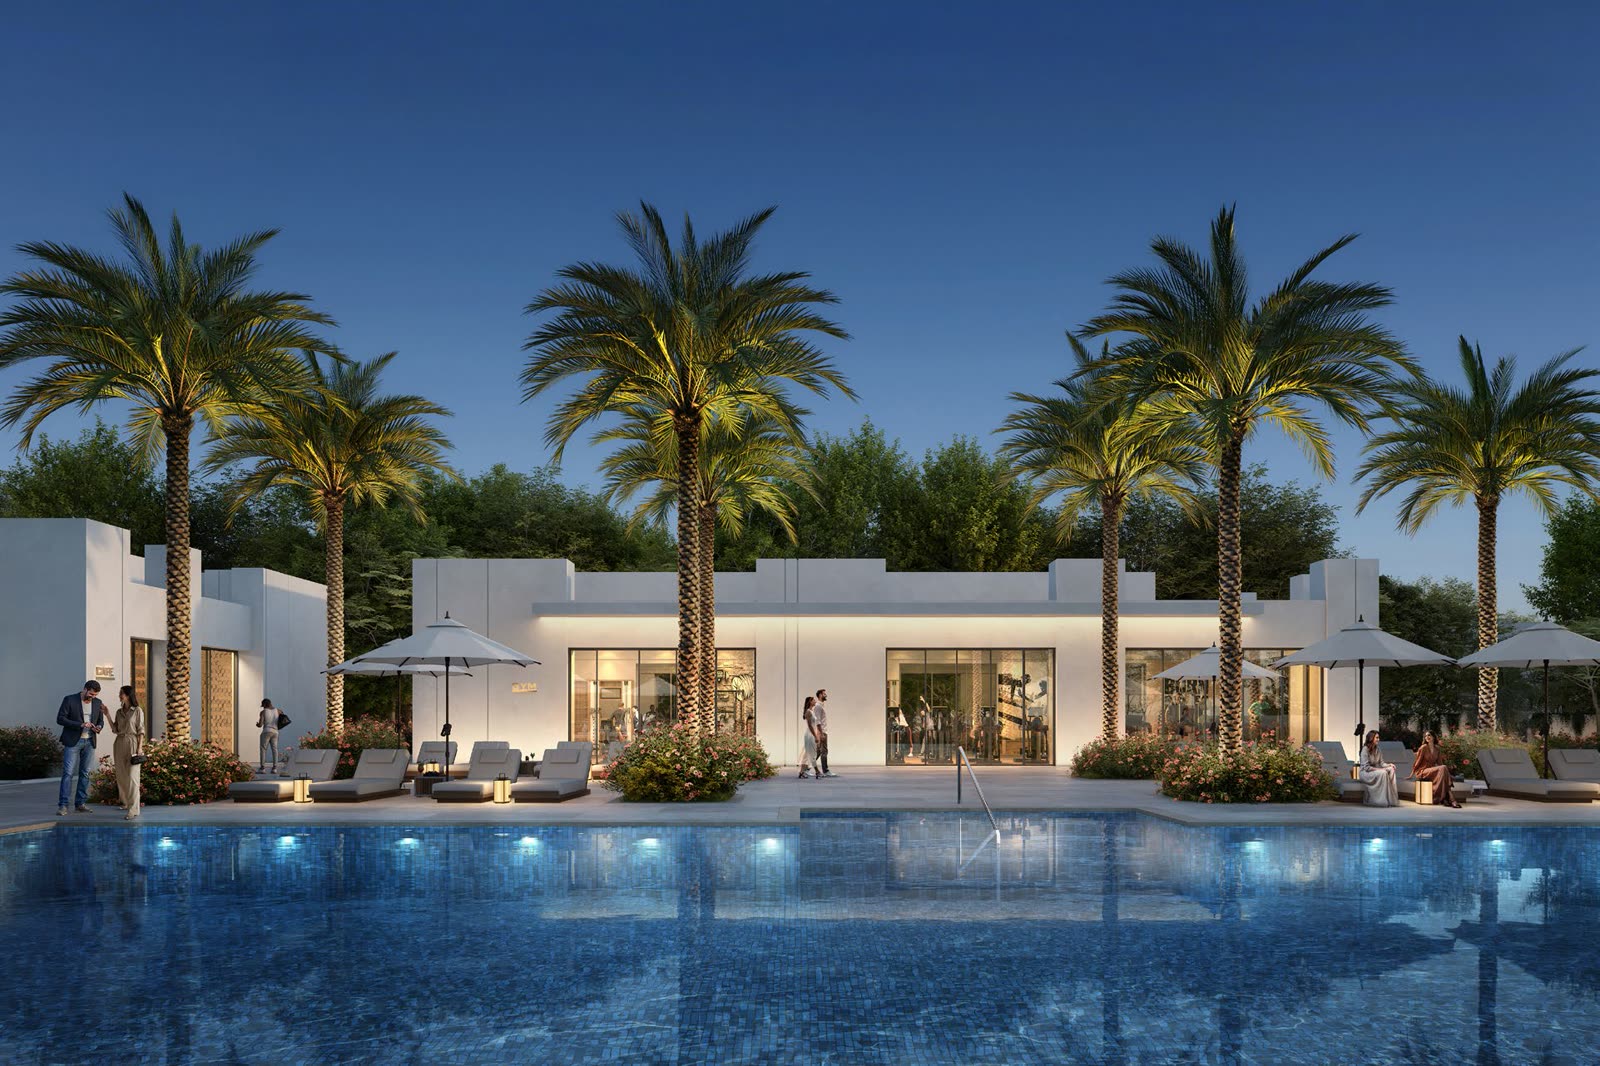
Clubhouse and landscaped pool deck lit at dusk, framed by palms
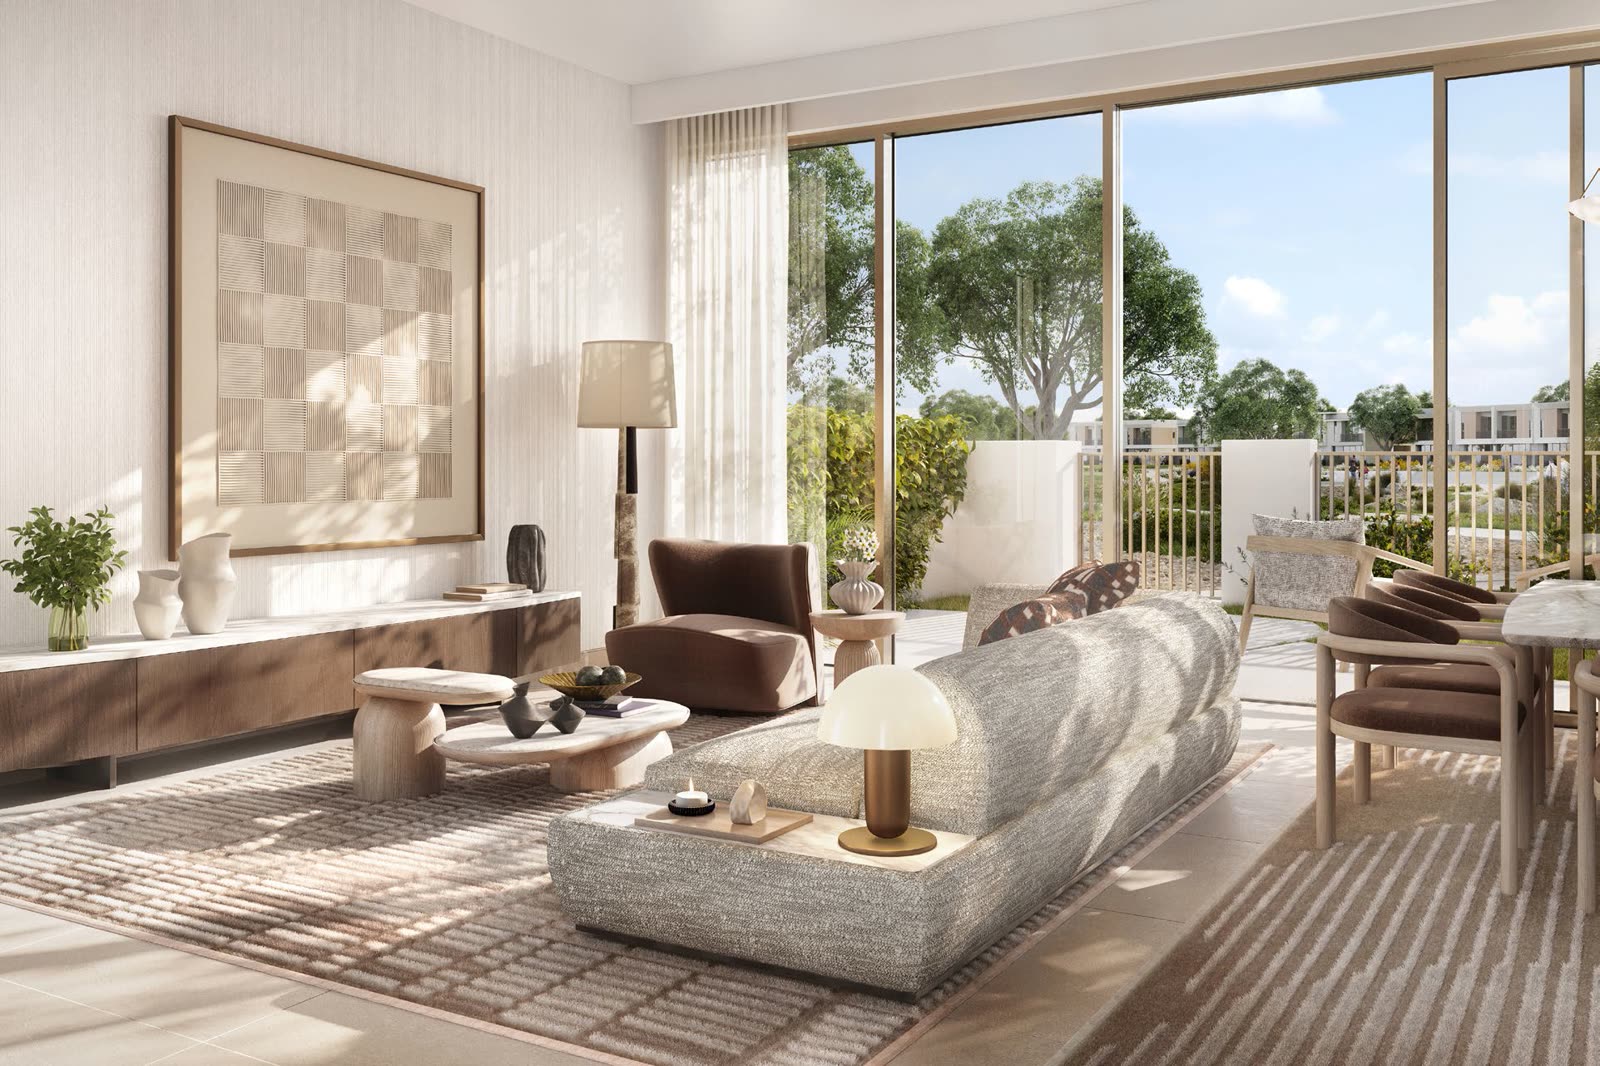
Open-plan living room in neutral tones with full-height glazing to the garden
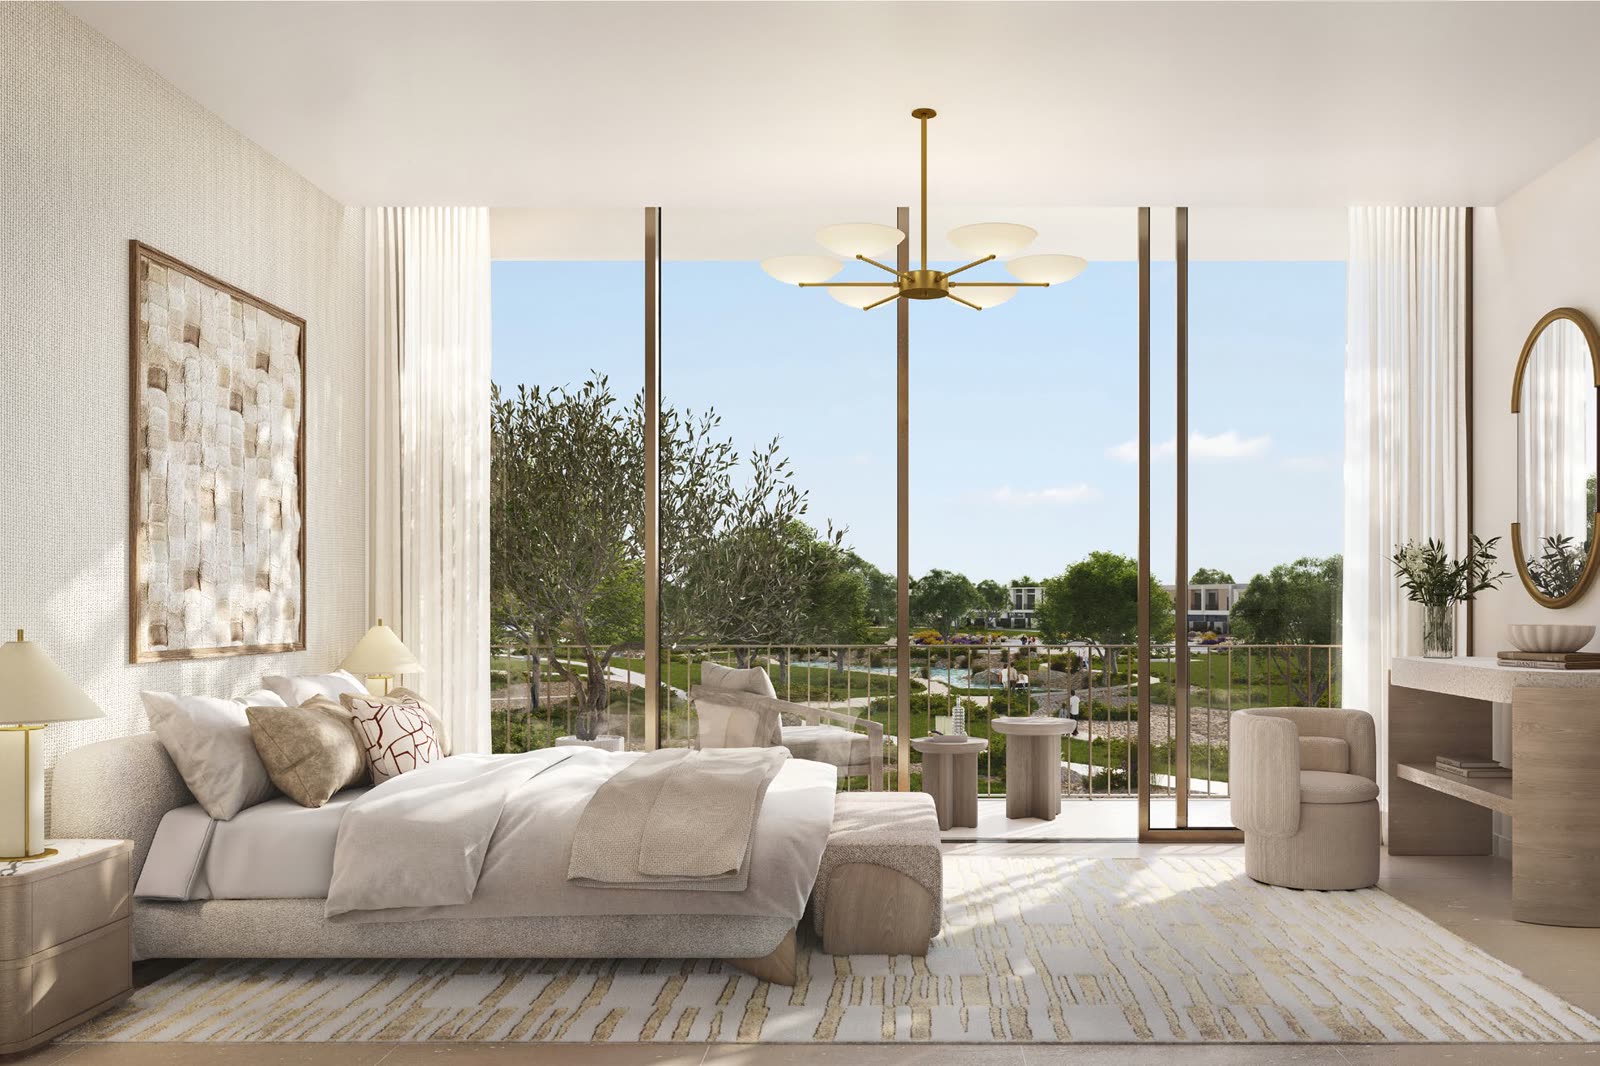
Principal bedroom with floor-to-ceiling glazing overlooking the parkland
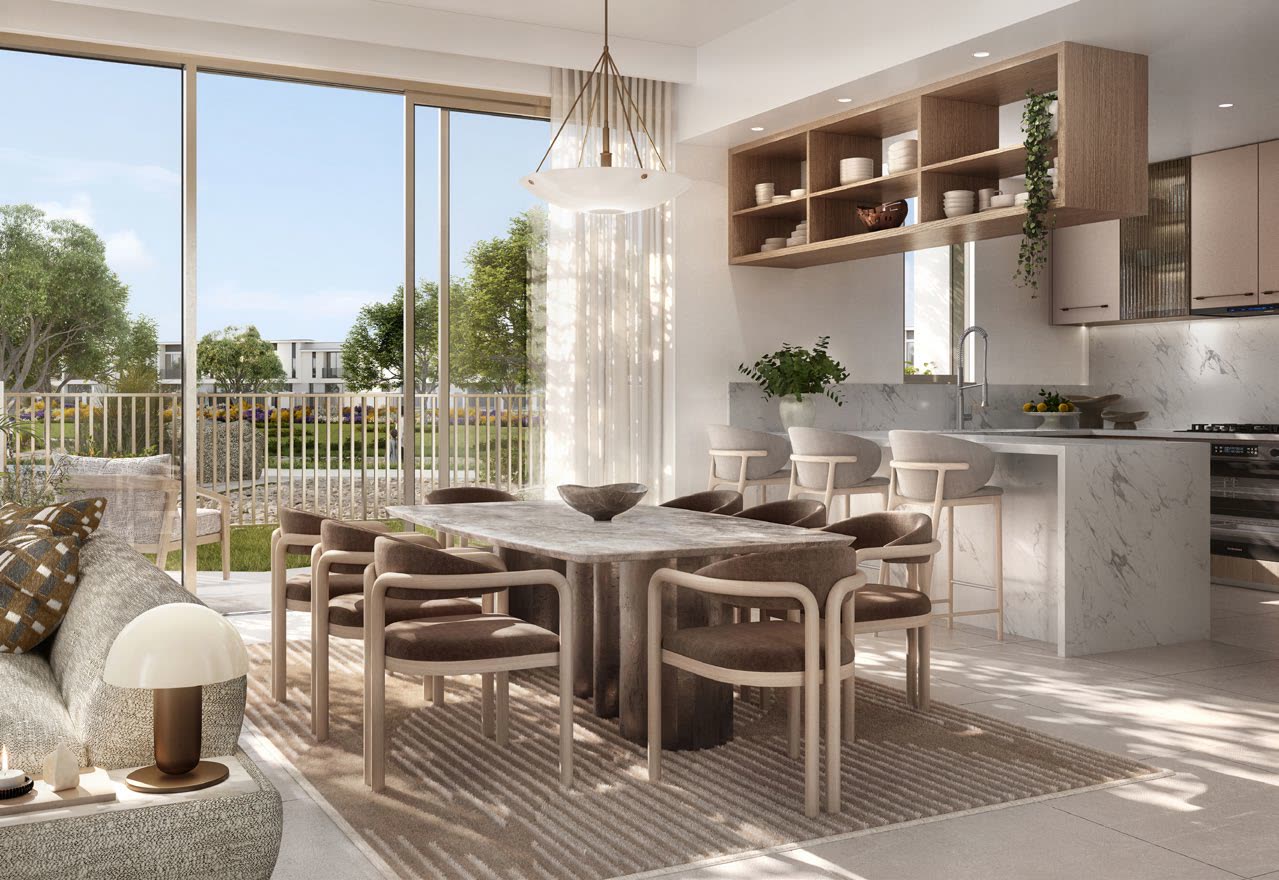
Dining area and open kitchen with island seating and a garden outlook
Woman resting in dappled light beneath the community's forest planting
The meandering river winding through The Valley's planted landscape

Clubhouse, leisure pools, wellness sanctuaries, a meandering river, discovery trails, sports courts and a skate park — plus schools and healthcare inside the community.

Images: Emaar, The Valley. Artist’s impressions from an earlier phase, shown here for the community and the architectural language.

07 — Location

On the
Dubai–Al Ain Road

Far enough out for the space, close enough in for the commute — between Emirates Road and the desert edge, east of the city.

  • 15Downtown DubaiMin
  • 20Dubai International AirportMin
  • 25Dubai MarinaMin
  • 25Expo City DubaiMin
  • 60Al AinMin

Questions

Before you
register

When does the Alva EOI open?

EOI registration for Alva at The Valley opens on Tuesday 2 September at 10:00 AM. Registering in advance means your paperwork is already submitted when it opens — on a release of roughly 200 homes, allocation priority is set from the EOI list.

How much are Alva townhouses?

3-bedroom townhouses start from AED 4.38 million and 4-bedroom from AED 5.09 million, averaging around AED 4.4M and AED 5.32M across the release. Emaar issues the unit-by-unit price list at launch; individual prices vary with plot size, layout and position within the cluster.

What is the Alva payment plan?

Five equal annual instalments of 20%, from 2026 through 2030, plus the 4% DLD registration fee. The EOI deposit is applied to the first instalment. The dated calendar is issued by Emaar with the launch pack.

How much is the EOI deposit for Alva?

AED 100,000 for a 3-bedroom and AED 150,000 for a 4-bedroom, paid by bank transfer or cheque to Emaar Development PJSC. It is applied to your first instalment if your offer is accepted and refunded if it is not — but it is forfeited if you are allocated a home and then do not sign within ten days. Buyers taking three units or more are handled as a bulk deal. Account details are sent directly upon registration.

What exactly is Alva?

Alva is the Phase 3 townhouse release at The Valley — around 200 three and four-bedroom homes. The wider phase has been briefed as five villa clusters and three townhouse clusters with 3.6M sq.ft. of open space, positioned close to the community retail centre and hospital. Cluster boundaries within the phase are confirmed by Emaar at launch.

How big are the Alva townhouses?

Across the release the 3-bedroom averages 2,788 sq.ft. total area on a 2,135 sq.ft. plot, and the 4-bedroom 3,081 sq.ft. on a 3,620 sq.ft. plot. The published typical plans are 2,790.65 sq.ft. for the 3-bedroom (TH02) and 3,091.50 sq.ft. for the 4-bedroom (TH01). Both are two storeys with a maid’s room and covered parking — the full floor plans can be downloaded via the registration form.

How does this compare to the last release?

The Phase 2 townhouse release a year ago started at 2,396 sq.ft. BUA on the 3-bedroom and 2,907 sq.ft. on the 4-bedroom. Alva averages 2,788 and 3,081 sq.ft. — about 392 and 174 sq.ft. more.

Can overseas buyers register for Alva?

Yes. The Valley is a freehold community open to all nationalities and Emaar sells to non-resident buyers. You do not need to be in the UAE to register. International buyers may submit proof of transfer for the EOI deposit.

Chat on WhatsApp
WhatsApp Get Floor Plans